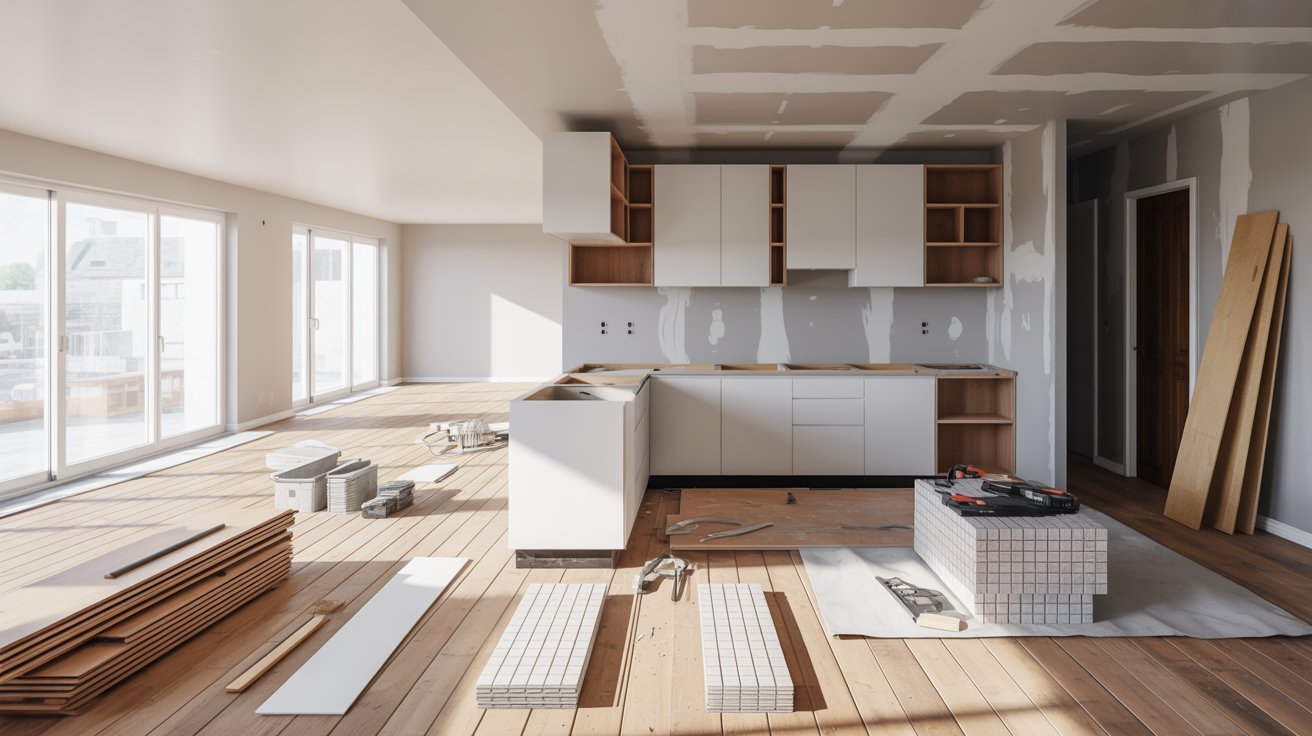
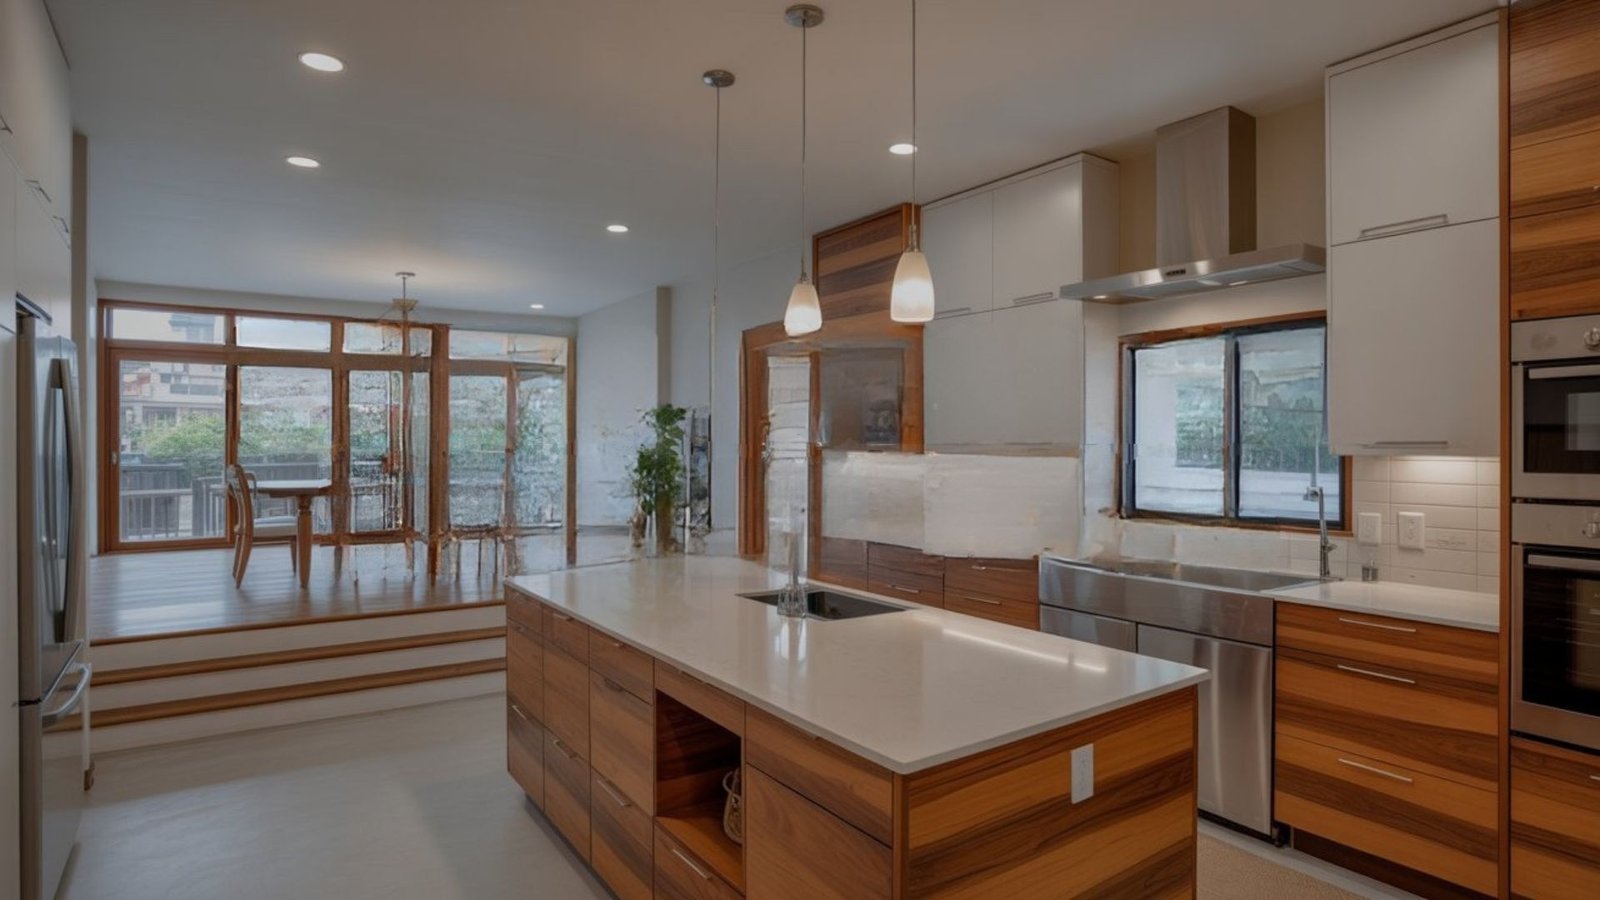
From outdated layouts to open, modern kitchens – here's everything you need to plan it right.
I've spent a lot of time looking at split level kitchens that feel stuck in another decade. If yours still has the original 1970s layout, you're not alone.
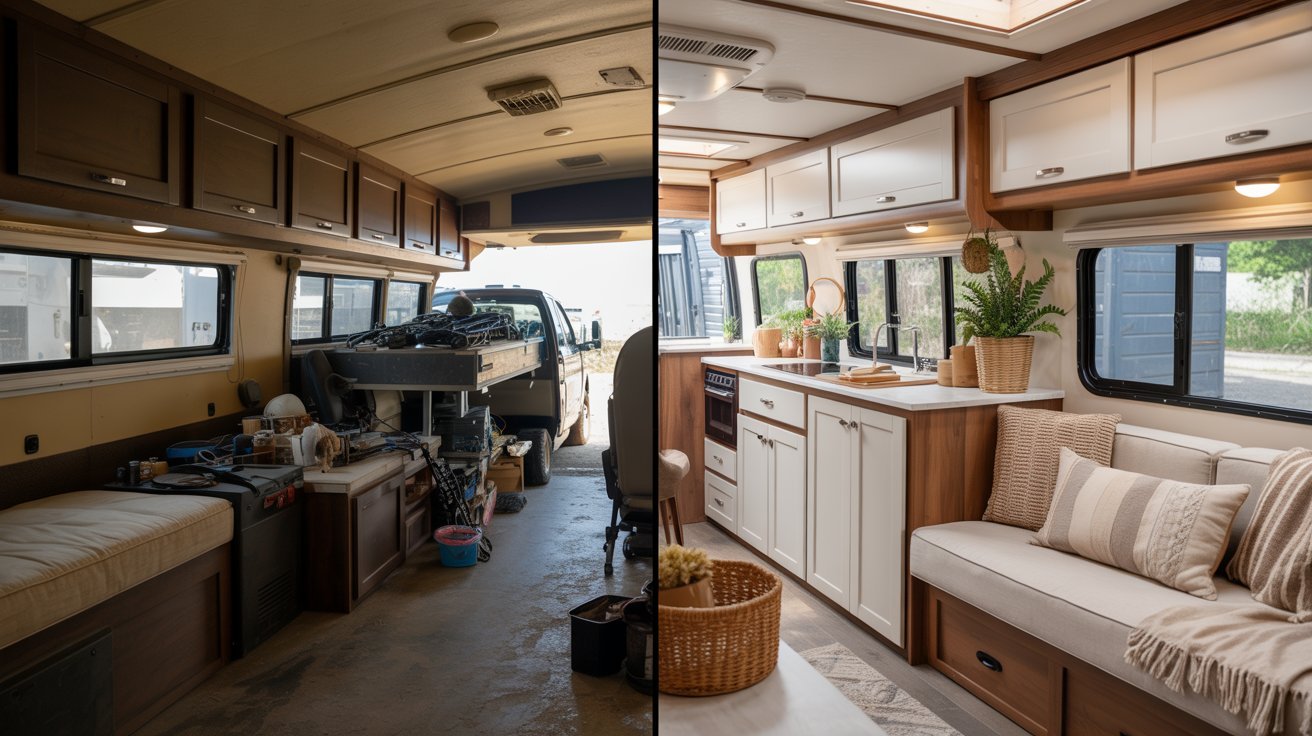
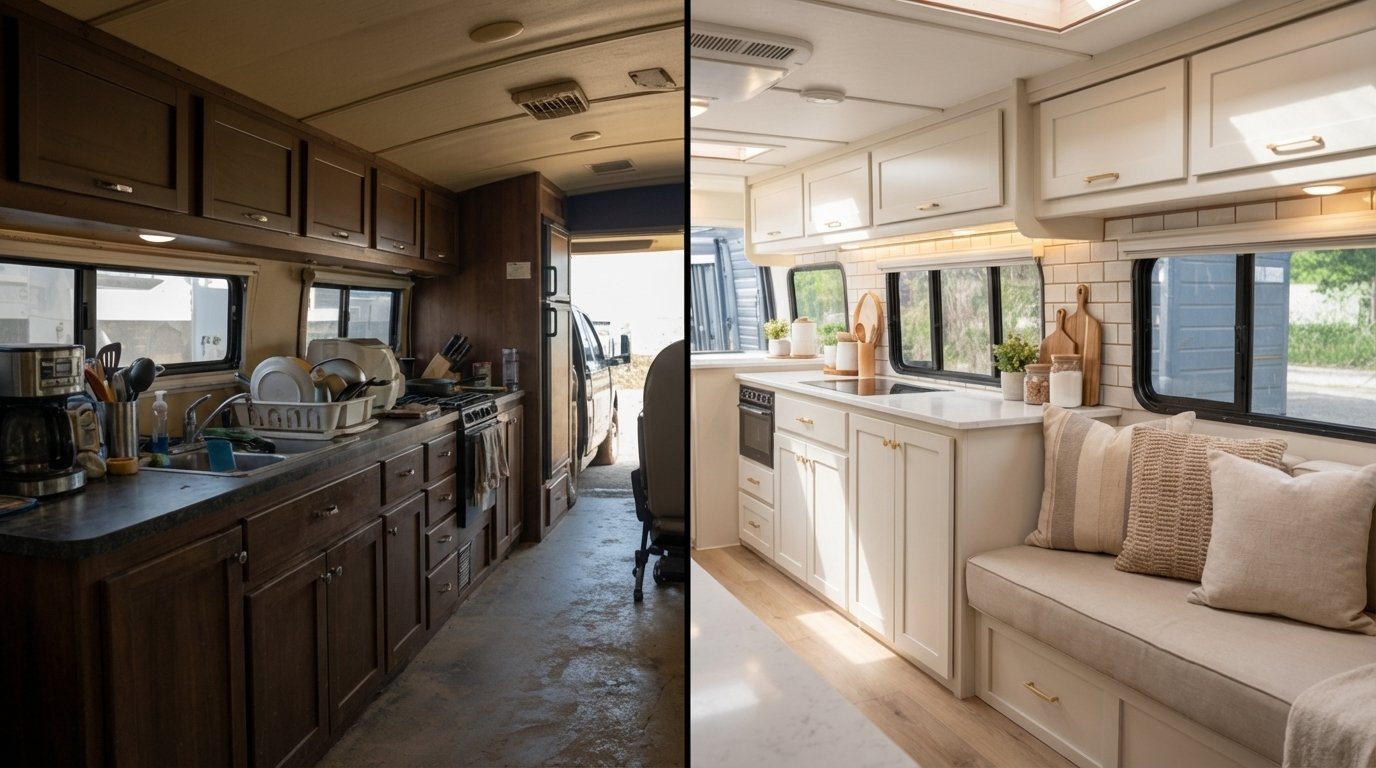
A split level kitchen remodel can completely change how your home feels and functions. In this guide, I'll walk you through real ideas, layout tips, cost breakdowns, and before-and-after inspiration.
Whether you're working with a small space or a raised ranch, I've got you covered. I've researched this inside out so you don't have to.
What to Know Before Starting a Split Level Kitchen Remodel
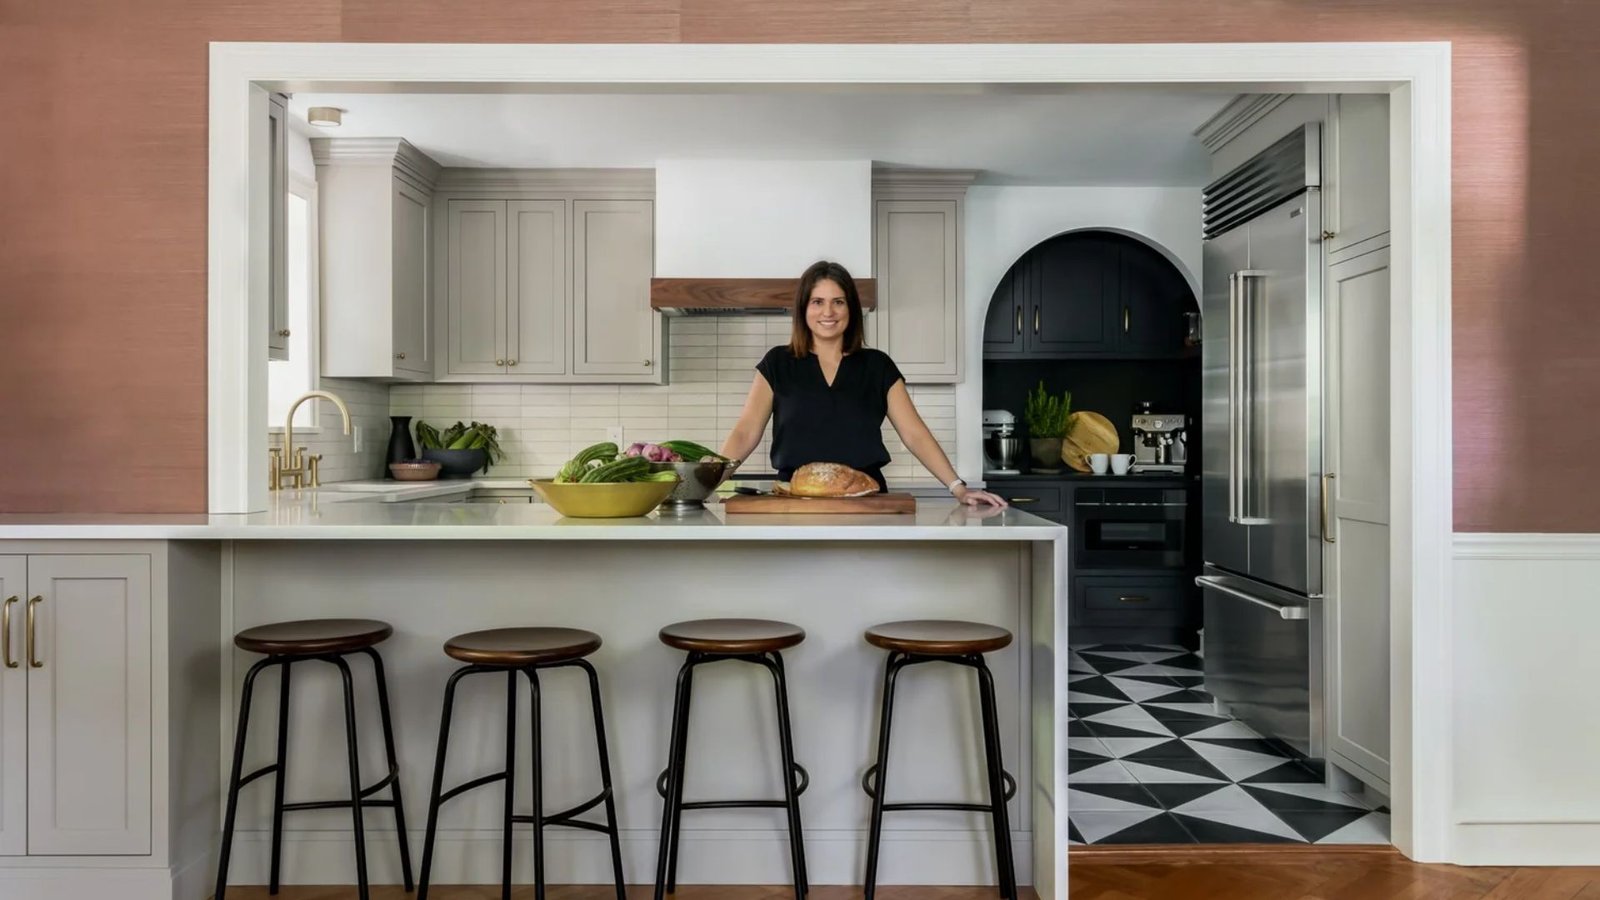
Before you pick paint colors for countertops, there's groundwork to cover. Split level homes – raised ranch and split entry styles – usually have the kitchen sandwiched between floors, which limits light and space.
Measure everything and find your load-bearing walls before making any decisions. Budget-wise, most remodels run between $15,000 and $50,000.
Get three quotes and add a 10–15% buffer. Many split level kitchens are boxed in by walls, and some are load-bearing. Always hire a structural engineer before removing anything. That one step prevents costly mistakes.
11 Best Split-Level Kitchen Remodel Ideas for Modern Homes
Fresh ideas that work for real homes, not just magazine spreads.
1. Open Concept Split Level Kitchen Remodel for Better Flow
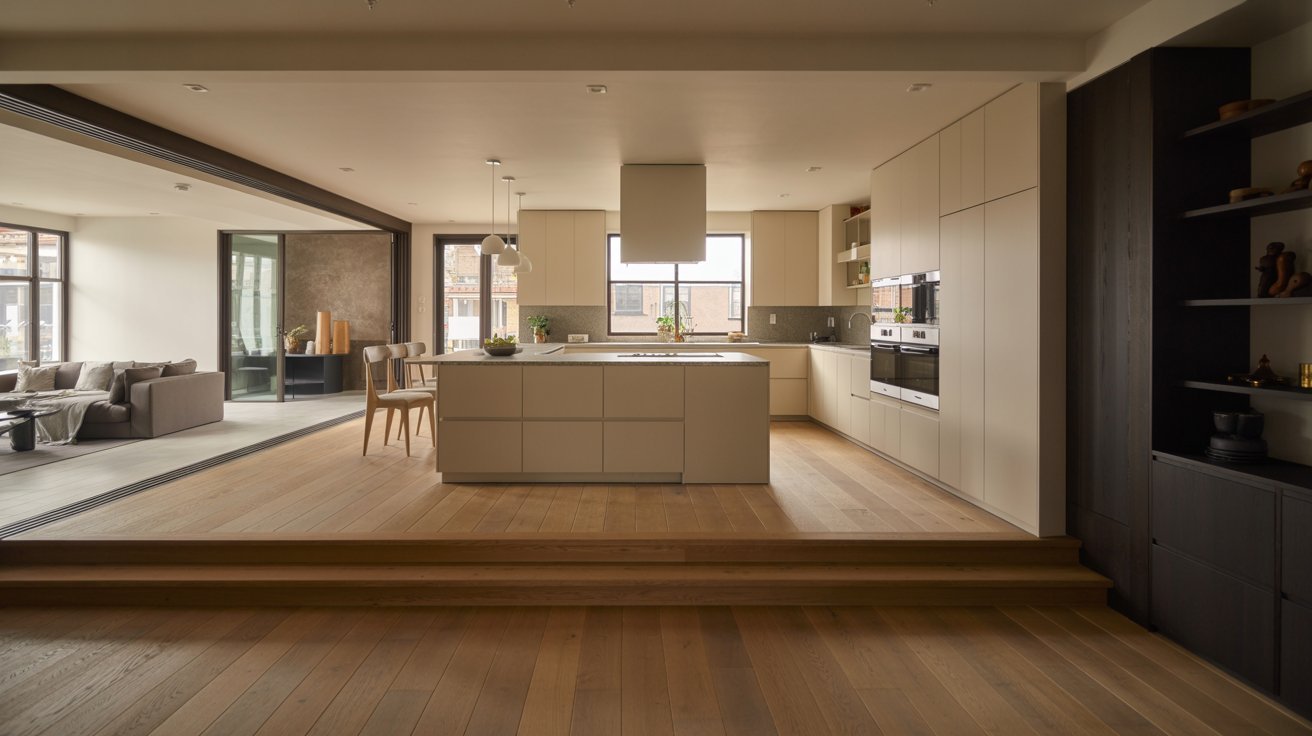
Opening up the kitchen to the living or dining area changes everything. It makes the space feel larger and more connected.
This works especially well in raised ranch homes. You'll need to check for load-bearing walls first, but when done right, it's one of the best upgrades you can make.
2. Add an Island Split Level Kitchen Remodel for a well-designed space
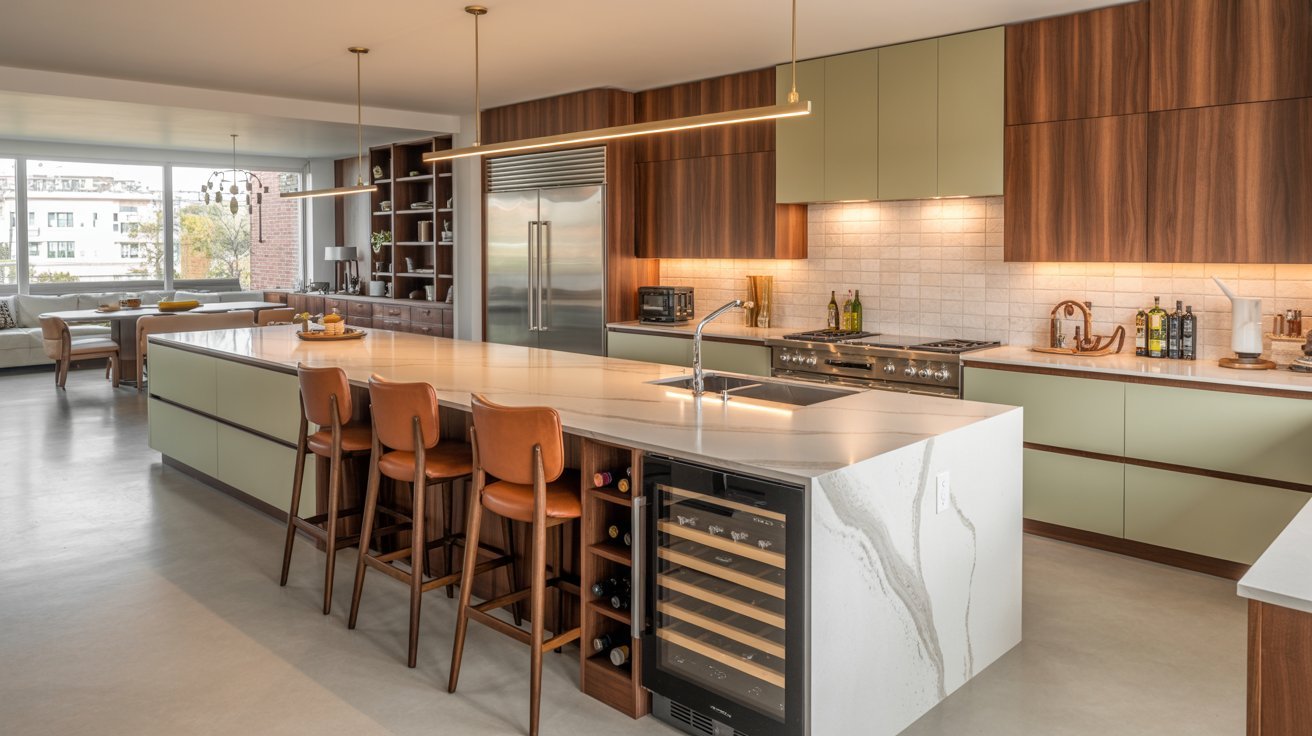
An island adds counter space, seating, and storage all at once. Even a smaller portable island makes a difference in a split level kitchen. Pick one with built-in shelving underneath for extra function.
3. Remove or Modify Walls to Open Up Space
You don't have to take down a full wall. Sometimes a partial wall removal or adding a pass-through is enough. It opens sightlines without major structural changes.
4. Maximize Storage in a Small Split Level Kitchen Remodel
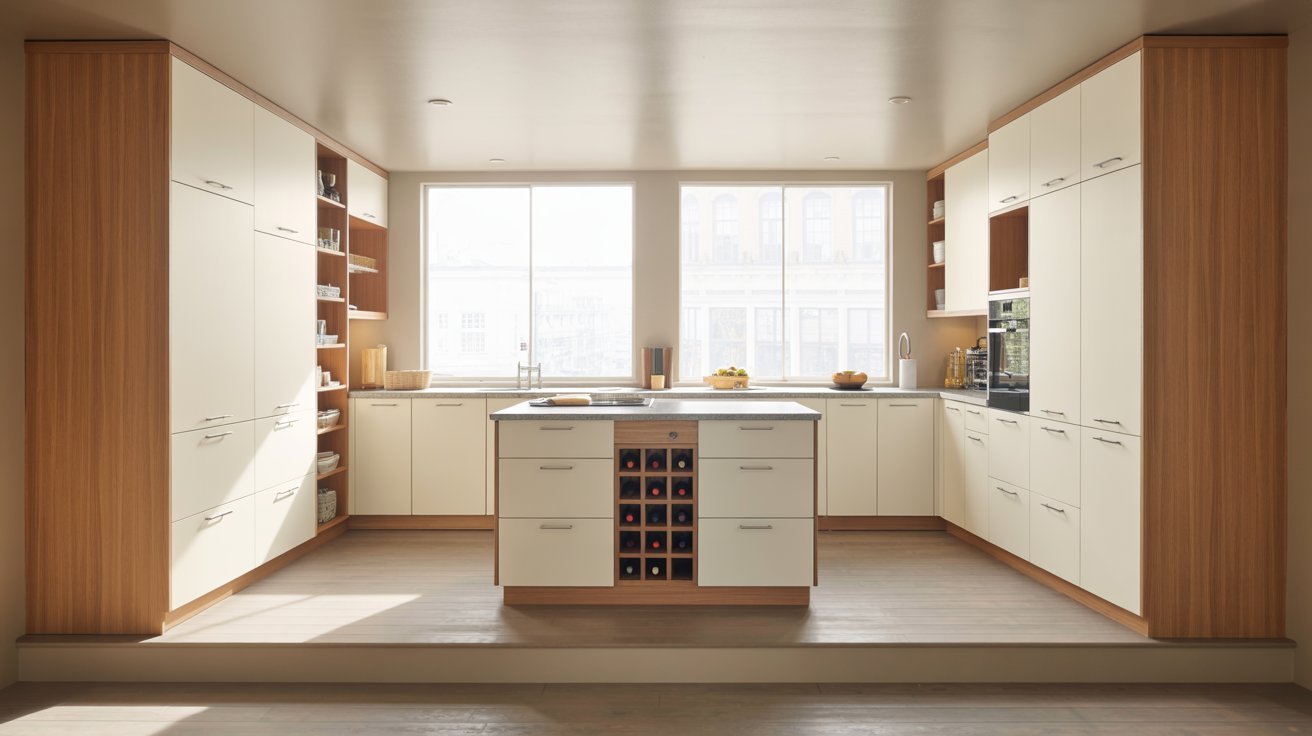
Go vertical. Use upper cabinets that reach the ceiling. Add pull-out drawers, lazy Susans, and cabinet organizers.
In a small kitchen, every inch matters. Smart storage keeps things looking clean without sacrificing function.
5. Upgrade Lighting to Brighten the Space
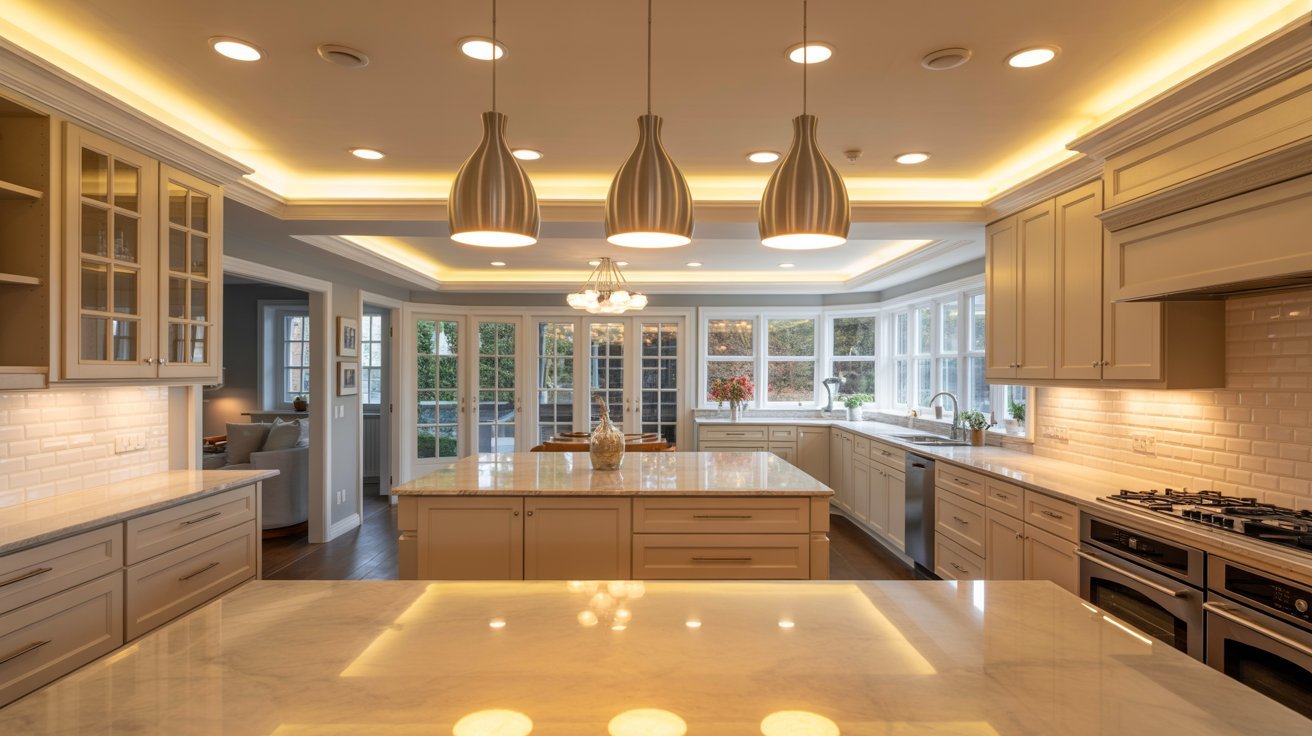
Split level kitchens can feel dark. Add recessed lighting, under-cabinet lights, and a statement pendant over the island. Layered lighting makes a huge difference. It changes the mood of the whole room.
6. Use Modern Finishes in a 1970s Split Level Kitchen Remodel
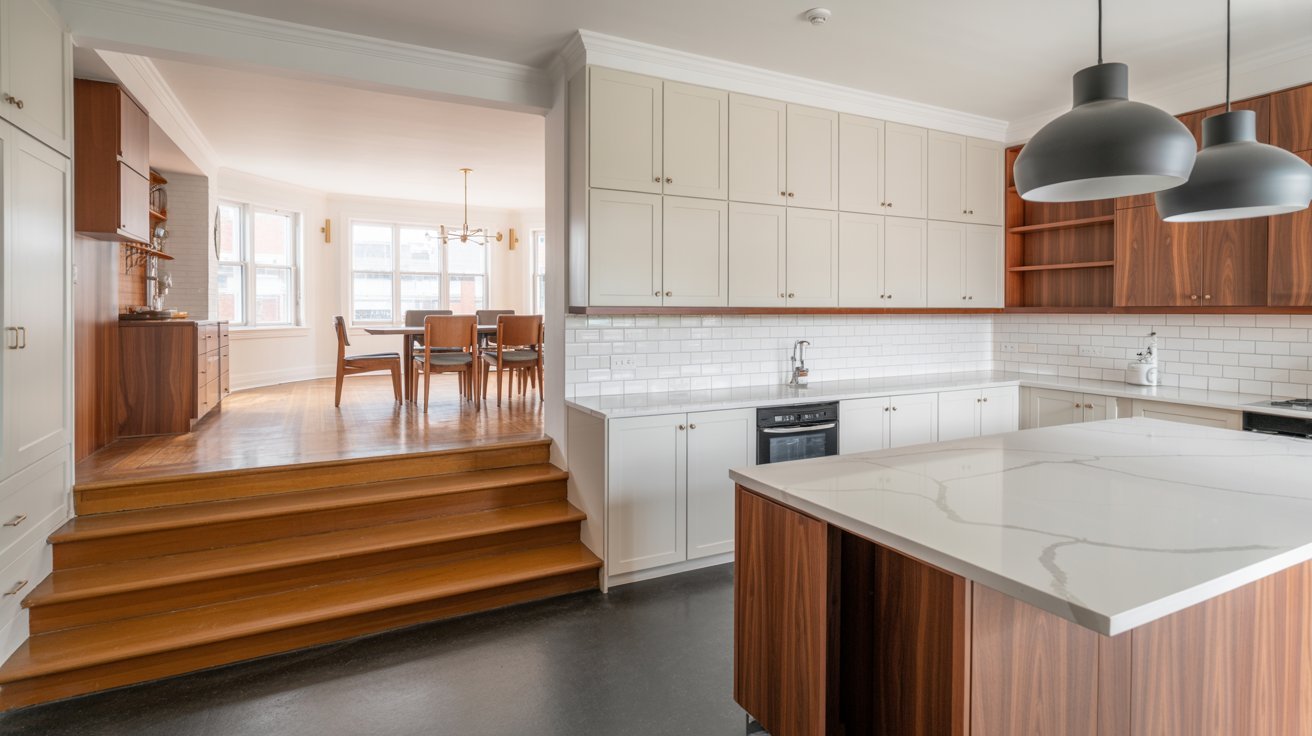
Swap out dated hardware, cabinet doors, and countertops. Shaker-style cabinets, quartz counters, and matte black fixtures bring a kitchen into the current decade fast. You don't need to gut the entire space to see a big change.
7. Expand Windows for More Natural Light
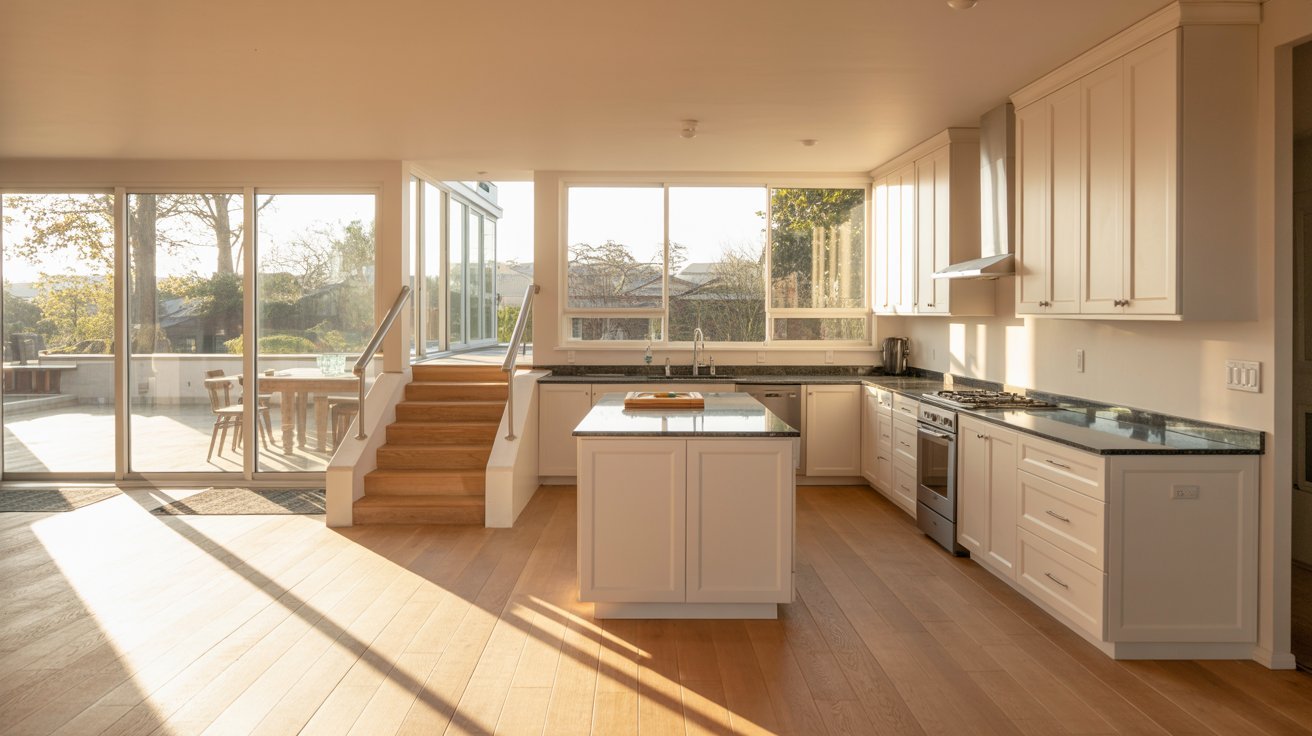
If your budget allows, adding or enlarging a window brings in light that no fixture can replicate. Even one larger window over the sink can open up the whole feel of the room.
8. Create Multi-Functional Kitchen Zones
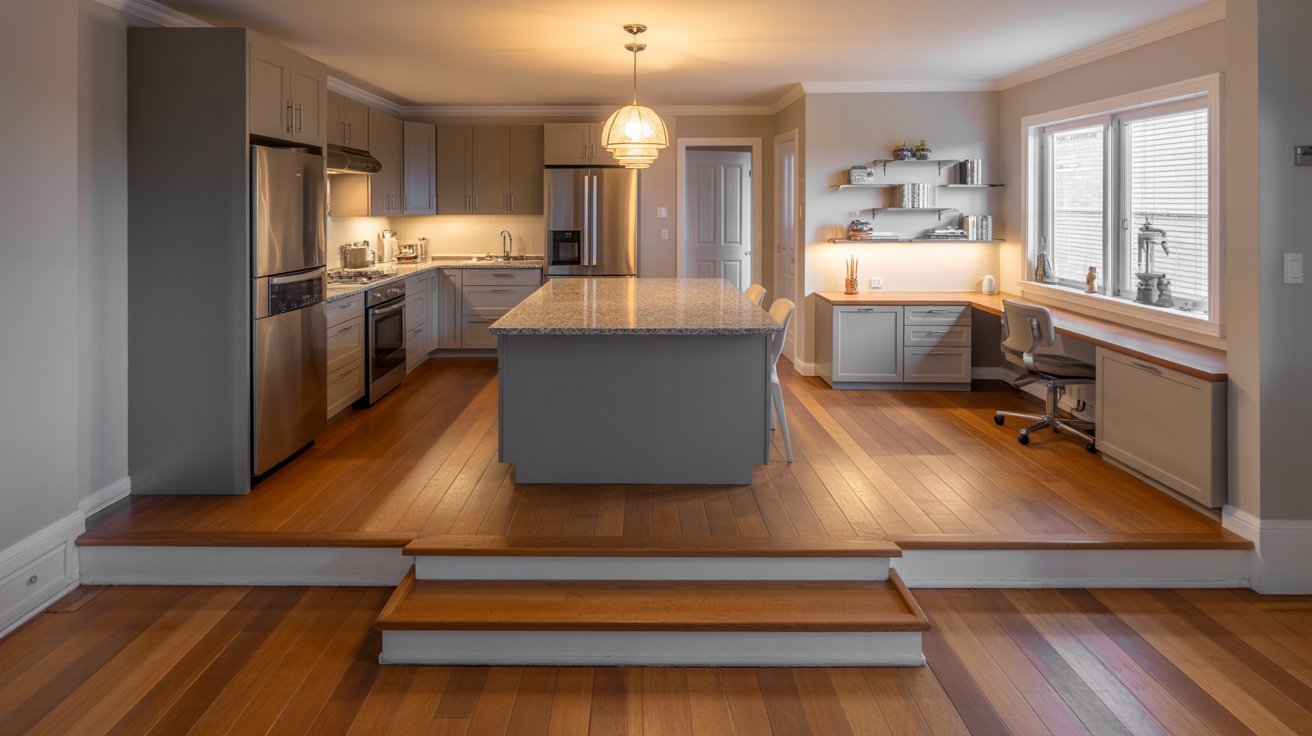
Think in zones: prep, cooking, cleaning, and dining. Organizing your kitchen this way improves flow. It also makes cooking feel less chaotic, especially when more than one person is in the kitchen.
9. Use Consistent Flooring for Seamless Flow
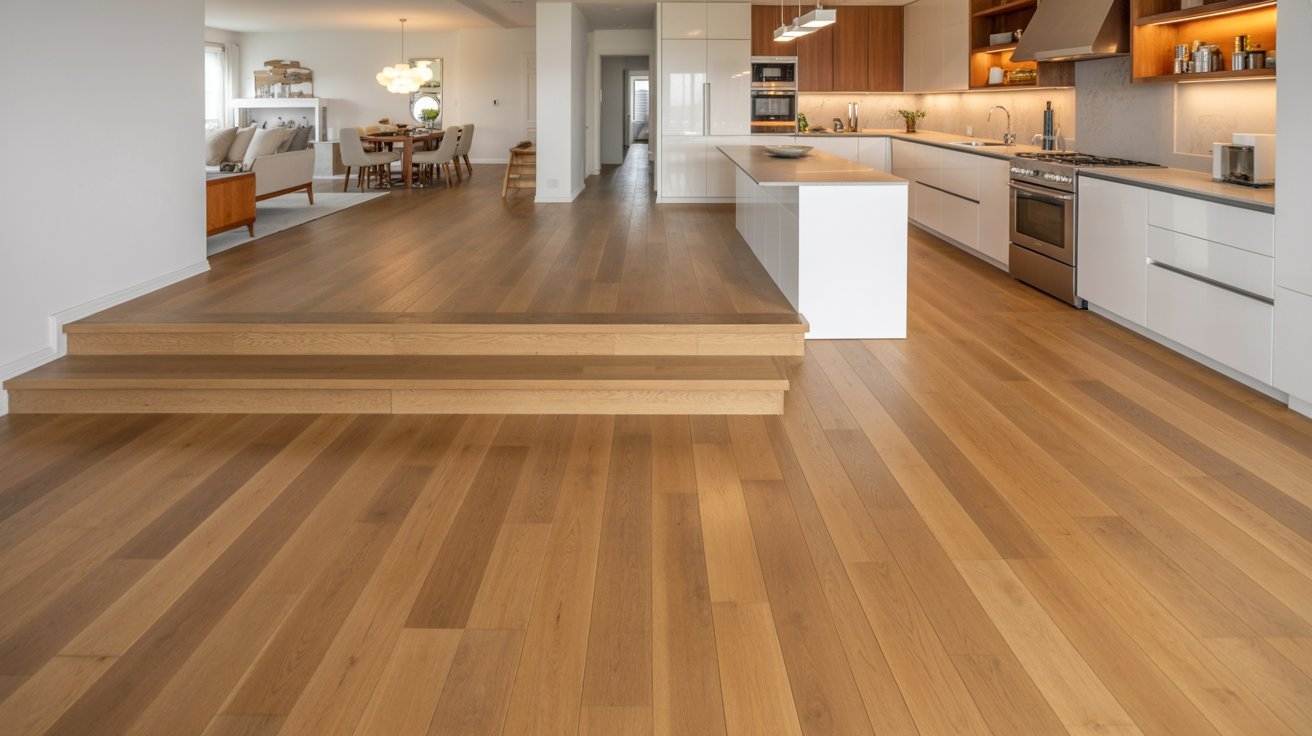
Matching flooring between the kitchen and adjacent spaces makes everything feel connected. Luxury vinyl planks are a popular choice. It's durable, waterproof, and looks great.
10. Install Smart and Energy-Efficient Appliances
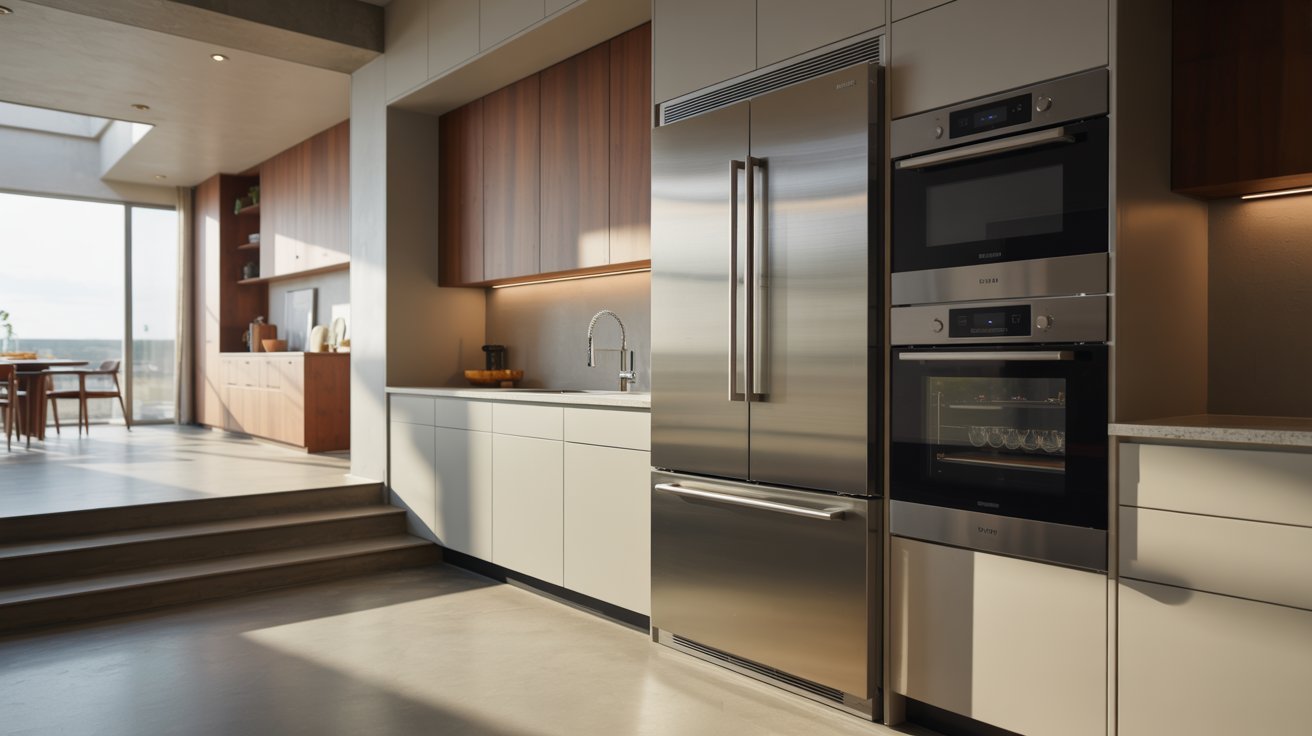
New appliances make daily life easier and cut energy costs. Look for Energy Star-rated options. Smart fridges, ovens with app controls, and quiet dishwashers are worth the investment.
11. Add a Statement Backsplash or Feature Wall
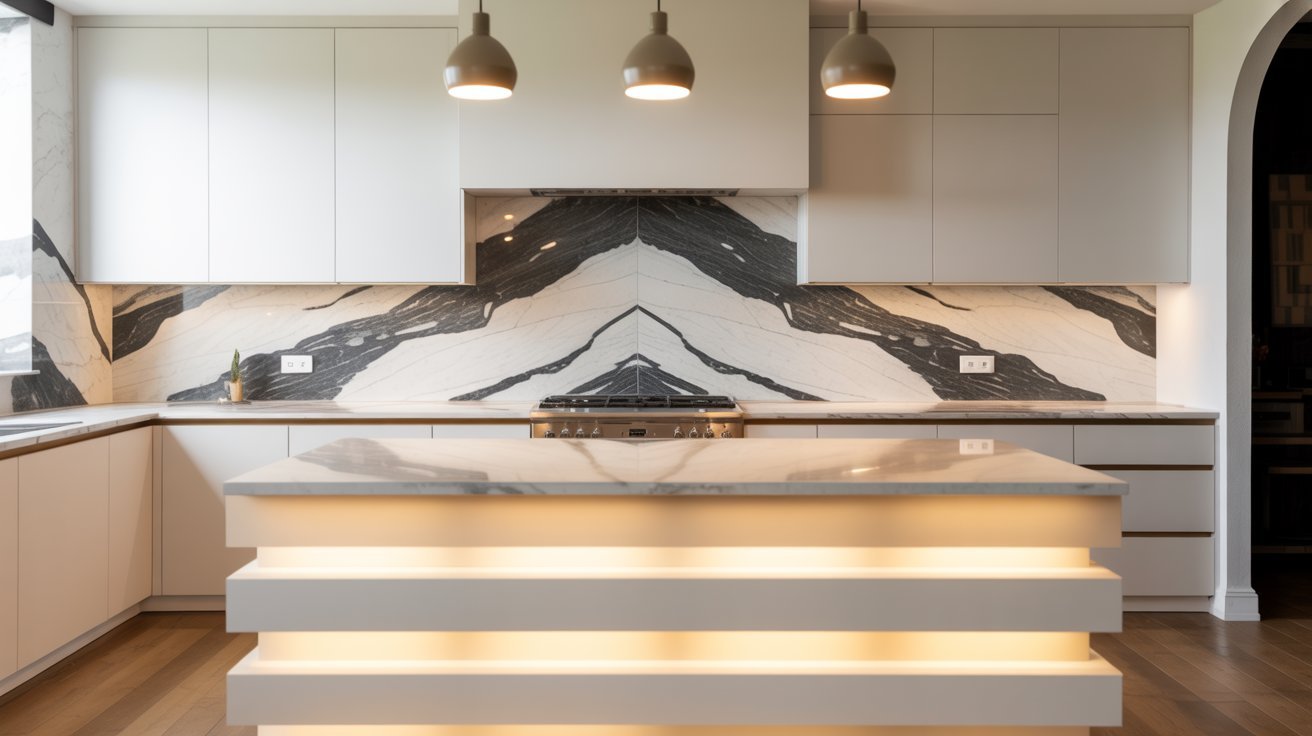
A bold backsplash is one of the easiest ways to add personality. Subway tiles are classic. Zellige tiles are trending. Pick something you'll love looking at every day.
Layout and Design Ideas for Different Split-Level Homes
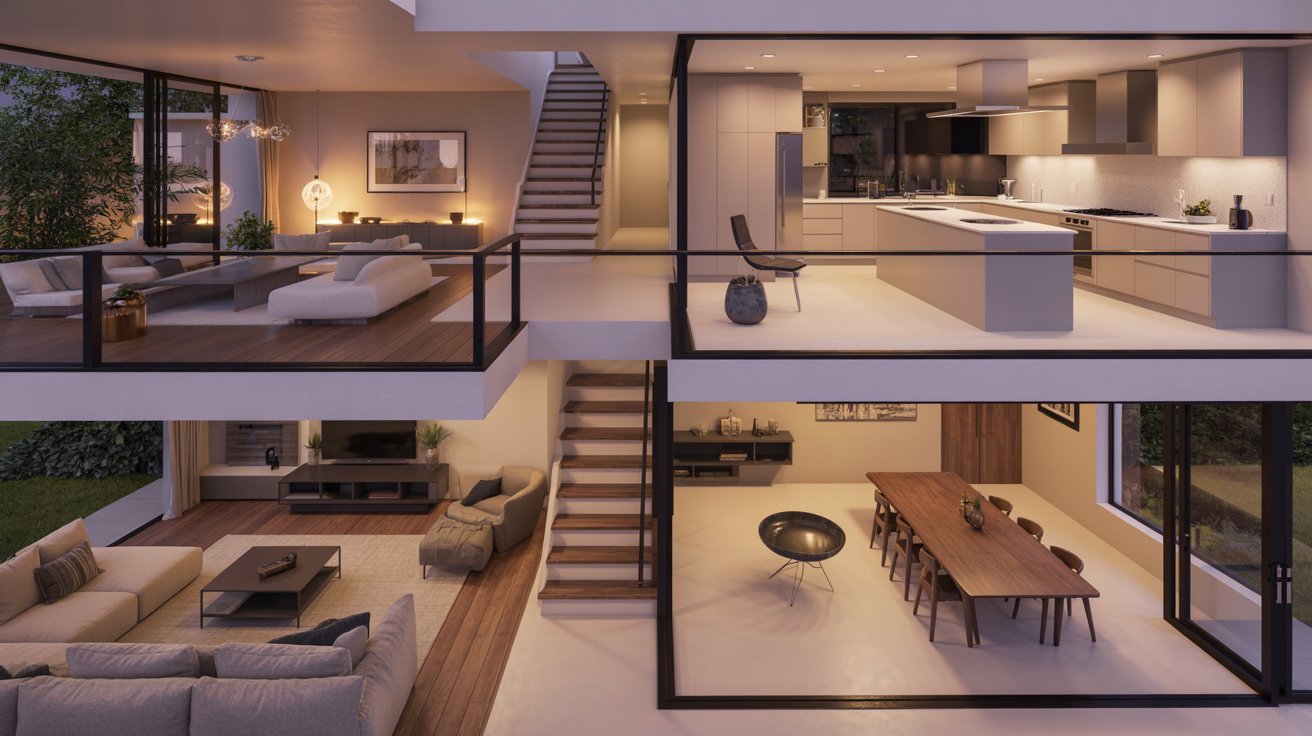
Your home's layout shapes what's possible – here's how to work with it.
Small Split Level Kitchen Remodel Layout Tips
In a smaller kitchen, the goal is to keep things open and functional. Avoid bulky furniture. Use light colors on cabinets and walls. A galley layout or L-shape works well in tighter spaces. Don't clutter the counters.
1960s and 1970s Split Level Kitchen Remodel Floor Plans
Older split levels often have closed-off kitchens with narrow entries. The fix usually involves opening a wall or rethinking the flow from kitchen to dining. Updating the floor plan to a more open layout is the single biggest visual upgrade you can make.
Cost and Timeline of a Split Level Kitchen Remodel
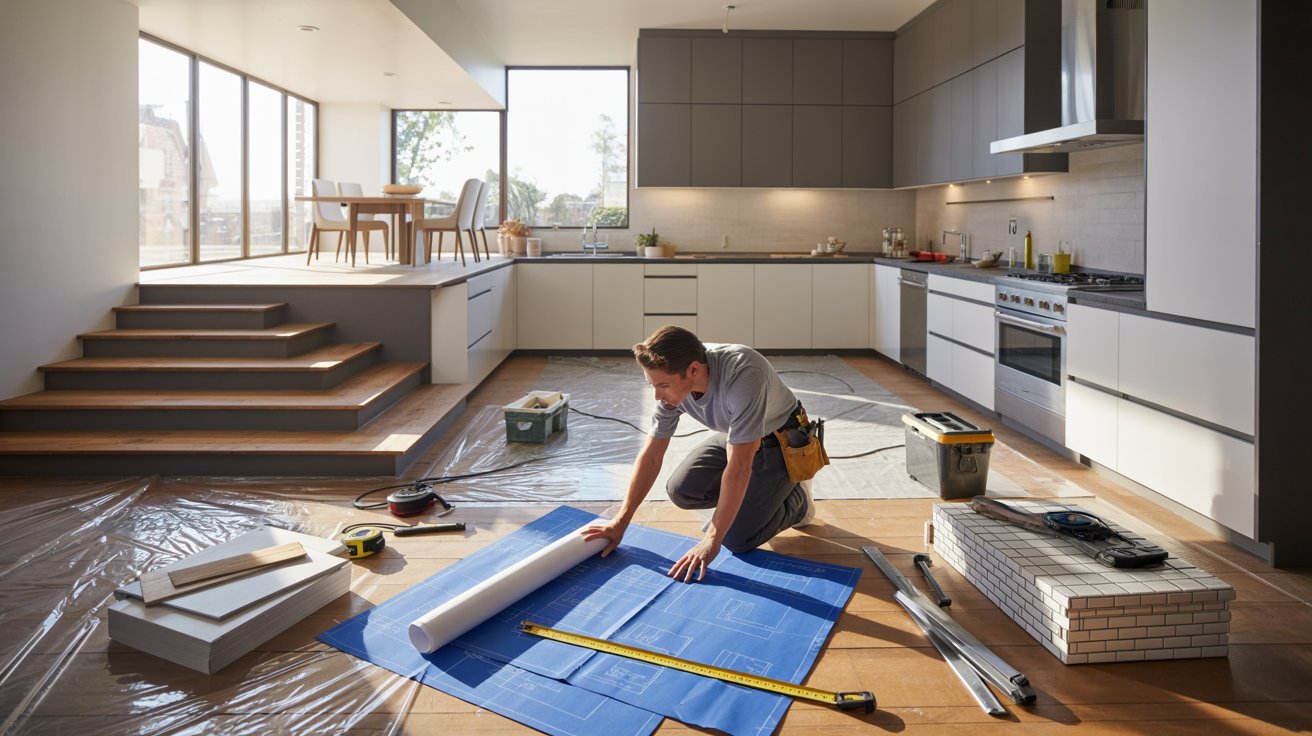
Know what you're getting into before the first contractor walks through your door.
Average Split Level Kitchen Remodel Cost
Most homeowners spend between $15,000 and $50,000+. Minor updates sit at the lower end. Full structural remodels with custom cabinetry and high-end finishes push higher.
Key Factors That Affect Pricing
Labor costs vary by region. Material choices matter a lot. Custom cabinets cost more than stock options. Structural changes and your zip code both affect the final number.
Typical Renovation Timeline Explained
A basic refresh takes 2-4 weeks. A mid-range remodel runs 6-10 weeks. A full gut renovation can take 3-6 months. Always plan for delays – they happen on almost every project.
Expert Tips for a Successful Split-Level Kitchen Remodel
- Design around how you cook – keep the path between your fridge, stove, and sink short and clear.
- Plan storage and lighting before construction starts. Changes mid-project cost more.
- Pull the right permits and don't skip ventilation. These steps protect your investment.
- Avoid permanent finishes that feel too trendy. Go for looks that hold up over time.
- Work with a contractor, structural engineer, and kitchen designer together. Vet everyone before signing.
Conclusion
A split level kitchen remodel is one of the best investments you can make in your home. Focus on layout, lighting, and storage first.
Keep your budget realistic and don't rush the planning phase. I know how overwhelming it can feel at the start, but once you break it down step by step, it gets manageable. Pick one idea from this list that excites you and build from there.
Have questions or already started your remodel? Drop a comment below — I'd love to hear what you're working on. If this helped, share it with someone planning their own update.
Frequently Asked Questions
How long does a split-level kitchen remodel typically take?
It depends on the scope. A minor refresh takes 2-4 weeks, while a full remodel with structural changes can take 3-6 months.
Can I remodel a split-level kitchen on a tight budget?
Yes. Focus on high-impact changes like new cabinet hardware, lighting, and paint. These cost less but make a visible difference.
Do I need a permit for a split-level kitchen remodel?
Most structural changes, electrical updates, and plumbing work require permits. Always check with your local building department before starting.
What is the most common mistake in a split-level kitchen remodel?
Skipping the planning phase. Many homeowners jump into materials before finalizing the layout, which leads to costly changes mid-project.
Is it worth removing walls in a split-level kitchen?
In most cases, yes. Opening the kitchen to an adjacent space improves flow, light, and overall feel. Just confirm the wall type with a structural engineer first.